

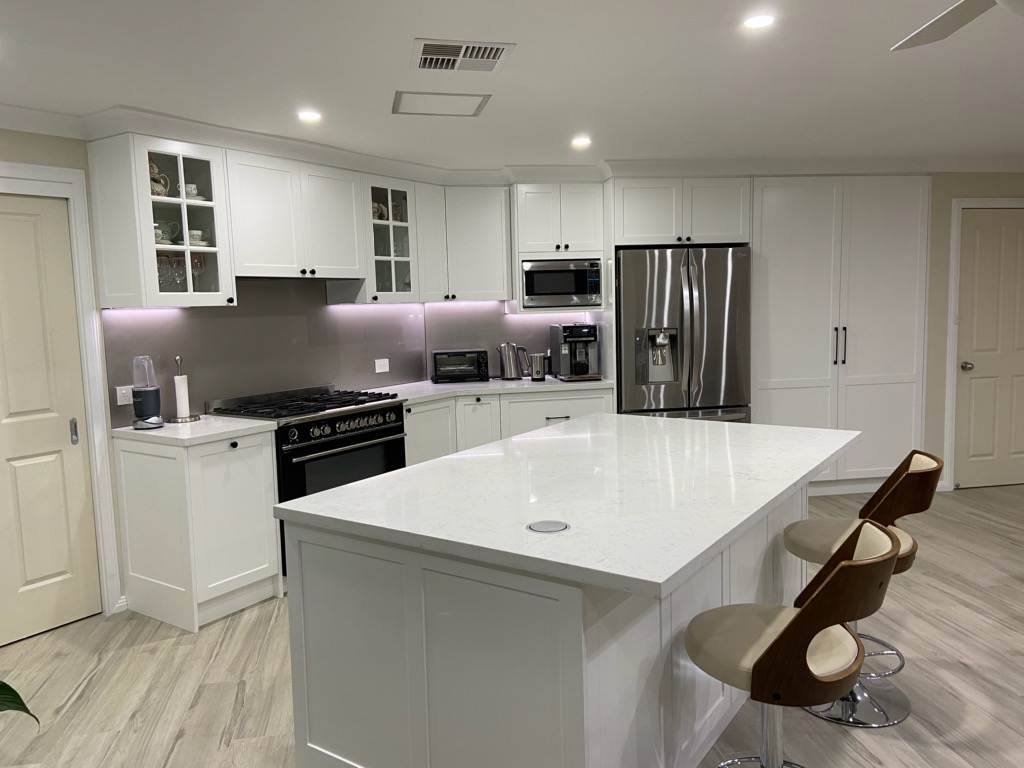
Modern Kitchen Design: 10 Must Have Features for Sydney
You’ve got a folder full of saved photos and a rough budget, but you still can’t tell which parts of a modern kitchen design are worth the money. That’s where most Sydney homeowners are when they first call our design team. Photos won’t show you that the island blocks the fridge door, or that the pantry fills up within a month. This guide covers the 10 features we’d build into almost any contemporary Sydney home, plus what to skip when money gets tight. To see these ideas in finished rooms, open our recent kitchen projects as you read.
What modern kitchen design really means for a Sydney home
Modern doesn’t have to mean cold, white and bare. Our design team plans kitchens for older brick homes around Parramatta and newer builds near Rouse Hill. In both, modern comes down to clean lines, less clutter and a room that opens onto the living area.
Flat panel doors, built in appliances and hidden storage keep surfaces calm, so the room feels bigger than it is. Sydney families also spend a lot of time outdoors, so the best kitchens connect easily to the deck, courtyard or balcony.
Get the layout right before you pick a single finish
You can change a finish later, but a badly placed sink is hard to move. Relocating plumbing costs far more than swapping a door colour, and in NSW a licensed plumber must do that work. That’s why we always lock in the layout first.
Here’s a situation we see often in older Parramatta homes. The kitchen is long and narrow, the fridge sits at the far end, and everyone crowds the same metre of bench at dinnertime. A bigger benchtop won’t fix that, but moving the fridge and splitting the room into zones usually will.
1. An island that earns its floor space
A good island gives you prep space, seating and storage in one spot. Squeeze one into a narrow room, though, and it becomes a bottleneck. Our rule of thumb, drawn from measuring up kitchens across Sydney, is about a metre of clear walkway on each working side, so two people can pass and drawers open fully.
That’s a planning guide rather than a building code, so we check it against your drawer depths and door swings on every job. If your room can’t fit it, a peninsula (a bench joined to the wall at one end) or a longer back bench usually works better.
For tighter floor plans, have a look at our small apartment kitchen ideas.
2. Work zones that stop the family bumping into each other
We plan every kitchen in zones. Prep sits near the sink, cooking sits at the cooktop with pots in the drawers below, and the clean up zone sits beside the sink with the dishwasher.
Put the fridge and a snack drawer on the edge of the kitchen, so the kids can grab something without crossing the cook’s path. On a busy school morning, that one decision helps you more than any benchtop.
3. A clear line to the backyard or balcony
If you entertain outside, place your main prep area where you can see and reach the outdoor space. In newer homes near Rouse Hill, we often turn the island to face the sliding doors rather than a wall. It sounds minor, but you’ll feel every extra step carrying a tray of lamb out to the barbecue.
Storage that keeps your benchtops clear
Good storage stops clutter landing on the bench in the first place. These three make the biggest difference in the homes we work on.
4. Handleless or shadow line cabinetry
Handleless doors give you the clean, unbroken look of most contemporary kitchens. A recessed channel or finger pull replaces the handle, so nothing sticks out to catch a hip or a sleeve.
If that look appeals to you, see how the profile works with shadow line kitchen cabinetry.
5. A butler’s pantry or full height pantry wall
A butler’s pantry is a small room behind the kitchen that hides the kettle, the toaster and the mess after a big Sunday lunch. If you have the space, we think it’s worth it. In a smaller home, a wall of full height pantry cabinets with internal drawers gives you similar storage without stealing floor space.
6. Deep drawers instead of base cupboards
Wherever you can, swap base cupboards for deep drawers. Drawers bring everything out to you, so you’re not kneeling on the tiles to reach the big saucepan at the back. Pay for quality soft close runners rated for heavy loads, because you’ll use them every day.
Surfaces and finishes that survive real family life
7. A benchtop chosen for how you actually cook
Pick your benchtop for the way you cook, not for how it looks under showroom lights. Engineered stone is now banned in Australia because of the silicosis risk to the workers who cut it, and Safe Work Australia explains the ban in detail.
Common alternatives include porcelain, natural stone and compact laminate. Each one handles heat, stains and knocks a little differently, so ask for samples you can test at home. If your hot pans tend to go straight onto the bench, check heat tolerance before you sign off.
8. A splashback that is easy to wipe down
Grout lines behind a cooktop collect grease fast. A single sheet of glass or porcelain wipes clean in seconds, and so does running the benchtop material up the wall. If you really love tiles, choose large format ones to keep grout lines to a minimum.
Lighting and ventilation most people underestimate
9. Layered lighting over every work zone
Most people plan their lighting around pendants and stop there, which we think is a mistake. You need three layers: general ceiling light, task lighting over the island and under the wall cabinets, and softer feature lighting for the evening. LED strips under the wall cabinets mean you’re never chopping in your own shadow, and a licensed electrician should wire all of it.
10. A ducted rangehood that clears the air
In an open plan home, cooking smells drift straight into the lounge room. A ducted rangehood sends fumes and steam outside, which a recirculating model can’t do. Some apartments have no route for ducting, so check your strata bylaws early.
If you cook on gas, the rangehood height must meet AS/NZS 5601.1, the gas installation standard published by Standards Australia, as well as the maker’s instructions. Your licensed gasfitter should confirm that clearance before the cabinets go up. For the fridge and dishwasher, compare the stars on the government’s Energy Rating Label (explained at energyrating.gov.au), because a more efficient appliance keeps running costs down for years.
What to skip, and where to spend if your budget is tight
Spend on the things you touch every day: the layout, drawer runners, hinges and benchtop. Save on anything you can easily swap later.
We’d skip a second oven that hardly gets used, designer pendants at designer prices, and a pot filler tap you only wanted after seeing one online. Keep trend colours for stools and tapware rather than cabinetry you’ll live with for years.
If you want to know how finished kitchens hold up over time, read what our clients say across our 249 Google reviews, rated 5.0.
Frequently asked questions
What are the most important features in a modern kitchen?
Start with layout and storage, because they decide how your kitchen works every day. An island sized to the room, sensible work zones and deep drawers give you the most value, so leave finishes and lighting until the layout is settled.
Is a butler’s pantry worth it in a Sydney home?
It suits families who entertain often or want appliances off the main bench. In a smaller home, a full height pantry wall usually does the same job, so skip the butler’s pantry if it would squeeze the main kitchen or the walkway.
Do handleless kitchens work for families with young children?
Yes, because there are no handles for small heads to bump or clothes to catch on. Well installed profiles stand up to daily use, and a finish that hides fingerprints helps when little hands touch the doors a lot.
Should I choose a ducted or recirculating rangehood?
Ducted rangehoods vent fumes and moisture outside, so they clear the air better. Recirculating models filter the air and return it to the room, which suits apartments without a ducting route, so check your strata bylaws before you commit.
How do I make a modern kitchen design last without dating quickly?
Keep the cabinetry and benchtops simple and neutral. Bring in trend colours through stools, tapware or pendants you can swap later, and put your money into quality hardware you feel every day.
Your next step
A modern kitchen design works when the layout, storage and lighting are planned together, well before anyone picks a benchtop colour. Your next step is simple. Measure your room, mark where the doors, windows and plumbing sit, and write down the three things that frustrate you most about your current kitchen. Bring that list to our design team and we’ll sketch layouts around it. Book a design consultation and we’ll help you work out which of these 10 features belong in your home.

No comments yet.