

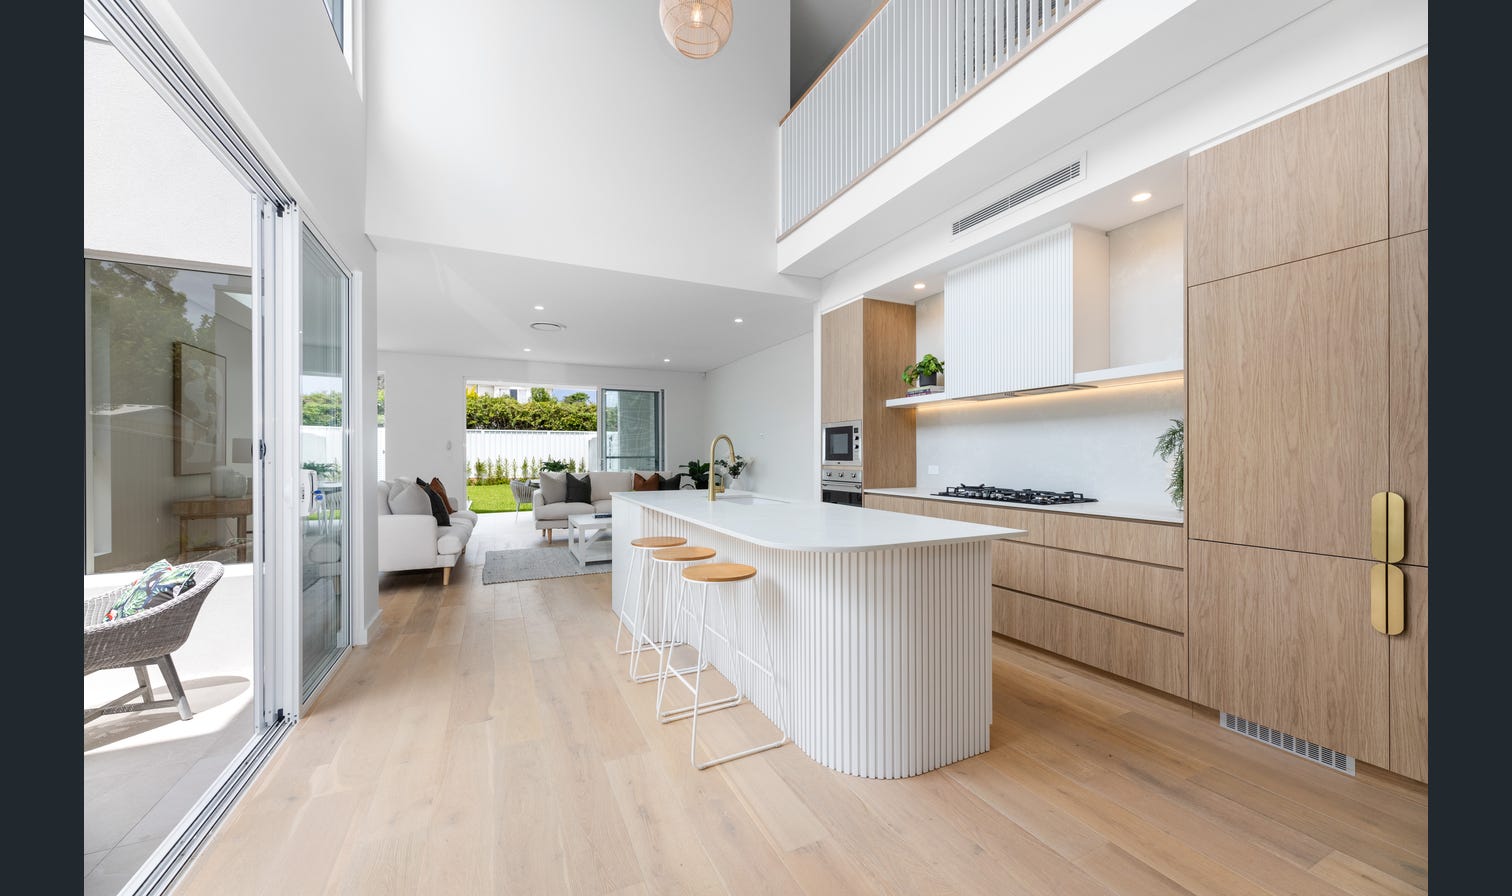
Kitchen Layout Ideas for Tricky Sydney Floorplans
You walk in the back door of your terrace or semi and you’re already standing in the kitchen. The laundry sits behind you, the dining table is straight ahead, and your one decent wall holds both a window and the meter box. Most kitchen layout ideas online assume a tidy square room, and Sydney housing rarely gives you one.
This guide covers what to measure first and which layouts suit narrow, open plan and awkward rooms. It also shows which rules are worth bending and what you can plan before licensed trades step in. If you live in a unit, our small apartment kitchen ideas guide will suit you better.
Measure these things before you fall for any layout
A layout only works if it fits the room you actually have. Set aside an afternoon with a tape measure and a notepad, and measure everything twice. A 50mm error on paper can decide whether a fridge fits.
Trace where people actually walk
Follow the path from the back door to the fridge, then on to the dining table. Mark every spot where two people would collide, such as one person at the sink while another heads outside. These clash points shape a good layout far more than any inspiration board.
Measure walkways between the faces of the benches, not between the walls. Many designers work to roughly 1000mm to 1200mm between facing benches. That’s common design guidance rather than a regulation, so treat it as a starting point.
Note what you can’t easily move
Write down window sill heights, bulkheads and any wall that could be structural. A bulkhead is a boxed section dropping down from the ceiling, and it can hide a beam, pipe or ductwork. Treat all of these as fixed until a professional tells you otherwise.
Each housing type brings its own fixed elements. Older terraces and semis often have the kitchen in a lean to at the back, with a sloping ceiling or an old chimney breast. Older brick homes tend to have closed kitchens boxed in by walls. Newer project homes, like many around the Hills District and Western Sydney, are usually open plan, but a hot water unit or a window placed for the facade can still limit where benches go.
Photograph your plumbing, gas and power
Take clear photos of the sink, cooktop, power points and meter. Moving any of them means extra licensed trade work, so if a layout works with them where they are, leave them there.
If you have a gas cooktop, read its installation manual before you sketch it under a window or near a wall. Your gas fitter can then confirm what’s allowed in your room.
What we’d do first: draw the room to scale on grid paper, with one square for every 100mm. Mark each fixed element in red, and only then start sketching layouts over the top.
Kitchen layout ideas for narrow terraces and semis
When a galley beats an island
A galley kitchen runs cabinetry along two parallel walls, so everything sits within a step or two. What’s the best layout for a narrow space? Usually a galley or a single run along one wall, because both keep the walkway clear.
Here’s our blunt take. An island that squeezes the walkway in a narrow kitchen is worse than no island at all, and you’ll resent it within a month.
Making the back end of a terrace work
Put the fridge and tall storage at the far end, away from the light. That keeps the working run near the window open and bright, which is where you’ll spend most of your time.
If the kitchen doubles as the corridor to the backyard, try a single run on one side with a slim bench seat opposite. That leaves a clear path for kids and dogs heading outside. Slimline pantries and a laundry tucked behind cabinetry doors also suit these rooms well.
Under a sloping lean to ceiling, keep tall cabinets on the high side. Run lower benches and open shelving along the low side, where overhead cupboards would feel cramped anyway. To see how ideas like these look once built, you can browse finished kitchen layouts from our projects.
Open plan rooms with a column, step or off centre window
Wrap an L shape and peninsula around the problem
A peninsula is a bench joined to a wall or cabinet run at one end, with the other end open. An L shape with a peninsula gives the kitchen its own zone without walling it off. The cook still faces the living area, and you can finish the peninsula neatly against a column or support post.
Shift the island off the centre line
We’ll say it plainly: centring an island on the room instead of the working zone creates dead space fast. Position it to suit the sink, cooktop and fridge, because the room’s centre line doesn’t cook dinner.
Keep the working zone on one level
Where the floor steps down, keep the sink, cooktop and prep bench together on one level. Carrying hot pans across a step is a burn or a trip waiting to happen. Changing floor levels raises structural questions, so that part belongs with professionals.
In busy open plan rooms, flat panel fronts or handleless shadow line cabinetry help the whole space feel calmer.
Corners, doorways and the triangle rule we’d happily bend
Start with the triangle, then think in zones
The work triangle links the sink, cooktop and fridge so you’re not walking laps around the room. It’s still a useful starting point. That said, separate zones for prep, cooking, cleaning and storage usually suit homes where two people cook at once.
Awkward kitchen corners
Blind corner pull outs reach the deep space behind the next cabinet, but they add moving parts. Carousel units suit a full L corner. A plain shelf behind a door keeps things simple, though you’ll be on your knees hunting for the good saucepan.
If a corner is too tight to open a door and reach in, skip the clever hardware. Close it off, or open it from the other side as a shallow shelf facing the dining area.
Doors that swing into the kitchen
Check the swing of every room door, plus the oven, dishwasher and fridge doors. A dishwasher that blocks the only walkway will annoy you every single night.
What we’d do first: act out a normal weeknight dinner in the room. Unpack groceries, prep, cook, serve and stack the dishwasher, and note every spot where you pause or step around something.
What you can plan yourself and when to call in the pros
You can safely handle the groundwork yourself. That means measuring, drawing scale sketches, noting how you really use the kitchen and checking how your appliances open.
Bring in a designer when the room has several fixed elements, or when the kitchen shapes the whole living area. A good designer will measure again on site, confirm what’s truly fixed and draft layouts around it. We’d much rather rule out a layout on paper than find the problem on the day the cabinets arrive.
Plumbing, gas and electrical work must be done by licensed trades. Any change to a possibly structural wall needs professional advice first. Before anyone starts, run a home building licence check through NSW Fair Trading.
Can you move your sink to another wall? Usually, yes, but it adds licensed plumbing work, so weigh the benefit against leaving it put.
Frequently asked questions
Can you put an island in a small or narrow kitchen?
Only if you can keep comfortable walkways on every side. Otherwise, a peninsula, slim butcher’s block or galley usually works better. Tape the island’s footprint on the floor before you commit.
How much space do you need between kitchen benches?
Many designers work to roughly 1000mm to 1200mm between facing benches. This is common guidance, not a regulation. Allow more if two people cook together, and test it with the oven and dishwasher doors open.
Which layout suits an open plan living area best?
An L shape with an island or peninsula usually works best, because the cook faces the living space. Place the island to suit the working zone, not the middle of the room.
Do I need approval to change my kitchen layout?
Plumbing, gas and electrical changes need licensed trades, and a possibly structural wall needs professional advice first. Apartment owners should also check strata rules, which our apartment guide covers.
What layout mistake do you see most in older Sydney homes?
Forcing a layout designed for a square room into a long, narrow or irregular space. The shape of the room should lead the design.
Your next step before you pick a layout
Good kitchen layout ideas start with the room you’ve got, not the one in the magazine. This week, measure your room and sketch it to scale on grid paper. Mark every window, bulkhead, door swing, sink and meter in red. That single drawing rules out bad options quickly and makes any design conversation far more productive.
Once your sketch is ready, book a design chat with our team and bring your photos. Our 249 Google reviews, averaging 5.0, come from Sydney homeowners who planned their kitchens with us.

No comments yet.